

Make Do With Now - New Directions in Japanese Architecture
Make Do With Now - New Directions in Japanese Architecture
Couldn't load pickup availability
This art book offers a visually rich introduction to the initiatives and ideas that a new generation of architects in Japan have been putting into practice since 3.11. It features texts by architects such as Fuminori Nosaku, Momoyo Kaijima, and dot architects, as well as researchers and curators like Koji Ichikawa, Noriko Matsuda, and Yuma Shinohara, alongside case studies of over 20 projects across Japan.
It conveys the methodologies and innovativeness of contemporary Japanese architecture, which, in the face of numerous challenges such as a shrinking population, hollowing out of regional areas, vacant house issues, economic stagnation, and climate change, demonstrates creativity through ecological and social approaches like "making do" with limited resources and reusing existing buildings.
From Kyoto, examples include Shigeru Uotani's "Container Machiya," which fuses a two-story steel-frame structure with a roughly 100-year-old row house, and Kanji Wada's (lunch! architects) "DIG IN THE DOMA," a renovation of a 90-year-old machiya with a design that emphasizes open space.
This collection of creative examples illustrates how Japan, as a "challenge advanced nation," applies its wisdom and technology to living and commercial spaces. It is sure to attract increasing interest from overseas. Recommended not only for those in architectural design and construction, but also for individuals involved in the operation of shops and public spaces, clients for private residences, and anyone concerned with architecture and cities in interdisciplinary fields such as urban spatial studies and urban sociology.
With different paper qualities on each page and a rounded-corner binding, it is also an attractive visual book. Published by Christoph Merian Verlag, a Basel-based publisher specializing in architectural and art books.
| Edited by | Andreas Ruby & Yuma Shinohara |
| Publisher | CHRISTOPH MERIAN VERLAG |
| Details | 320P / 200mm × 265mm / Softcover |


saki obata online exhibition "One Year"
-
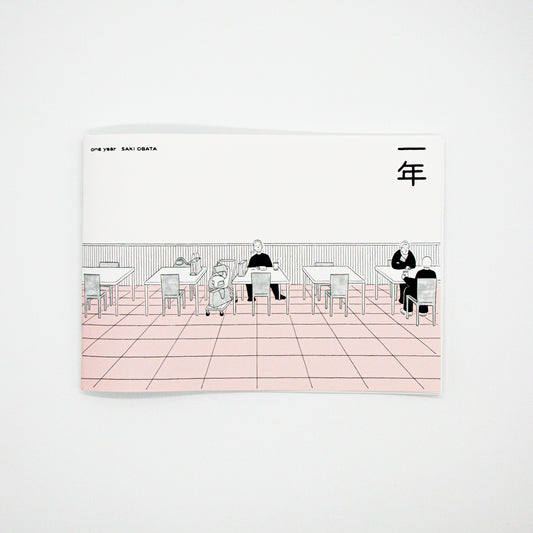
Ayaki Obata "One Year"
Regular price ¥1,650-Regular priceUnit price per -
 Sold out
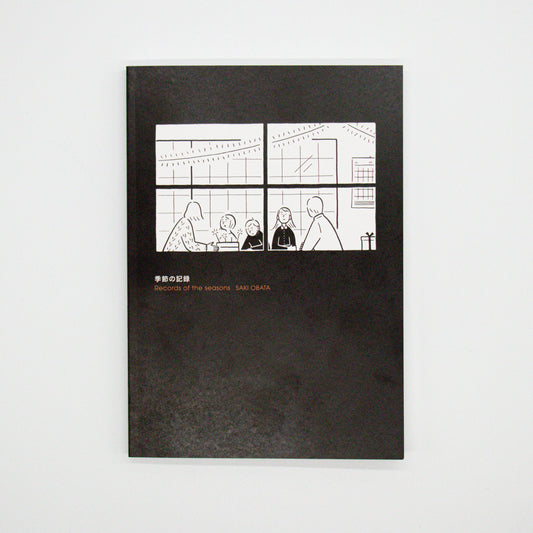
Ayaki Obata "Seasonal Records"
Regular price ¥2,200-Regular priceUnit price per -
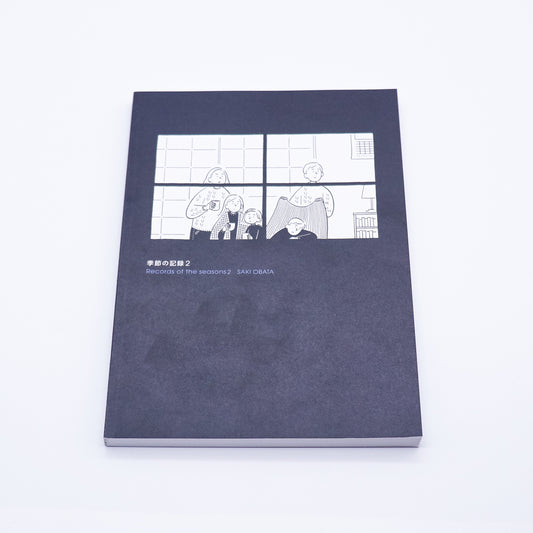
Obata Saki "Record of the Seasons 2"
Regular price ¥2,420-Regular priceUnit price per