

Shin Machiya Encyclopedia
Shin Machiya Encyclopedia
Couldn't load pickup availability
Machiya are a traditional form of townhouse that integrates both commerce and daily life. This book seeks to update the potential of the machiya style, which thrives not only in Japan but also in old townscapes worldwide, by coining the term "Shin-Machiya" (New Machiya). This term encompasses not only traditional residences but also modern buildings that propose live-work integration, as well as architecture that inherits the forms of surrounding structures. The book explores how "Shin-Machiya" can be positioned and understood within the context of existing cities and towns, and how its feasibility can be explored. Through the perspectives of "architecture," "townscape," "real estate," and "rules," as well as insights and illustrations from architects, practitioners, real estate companies, and other stakeholders, the book meticulously examines domestic examples. It presents a vision for future Shin-Machiya and towns that blend seamlessly into old streetscapes. In addition to Shimokitazawa's commercial facility "BONUS TRACK" and Tokyo's Higashi-Nagasaki cafe "MIA MIA," both of which the editors were involved with, many buildings in Kyoto are also introduced. "BOLTS HARDWARE STORE," architect Koji Kitayama's own residence, and Hachise, a real estate company that regenerates and sells Kyoto machiya, appear as examples of architectural works and project implementations.
This book is highly recommended for anyone interested in machiya-like structures, including those who build and use machiya, engage in community activities, work with local governments in the area, or consider new systems through architecture. Book design by Natsuko Yoneyama.
| Editors | Takuto Yamamichi, Ayumi Kazuki, Yuta Satake, Yasuaki Morinaka |
| Publisher | Bonchi Edition |
| Other | 128mm x 188mm / 168 pages |


saki obata online exhibition "One Year"
-
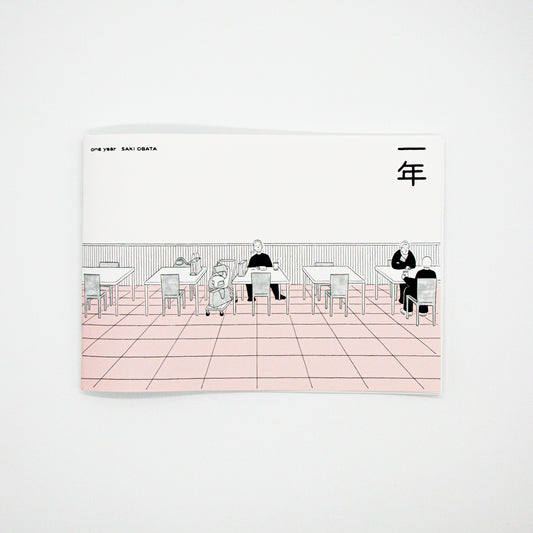
Ayaki Obata "One Year"
Regular price ¥1,650-Regular priceUnit price per -
 Sold out
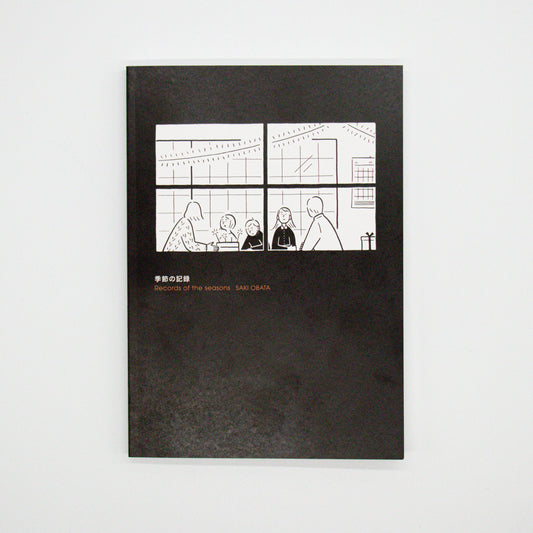
Ayaki Obata "Seasonal Records"
Regular price ¥2,200-Regular priceUnit price per -
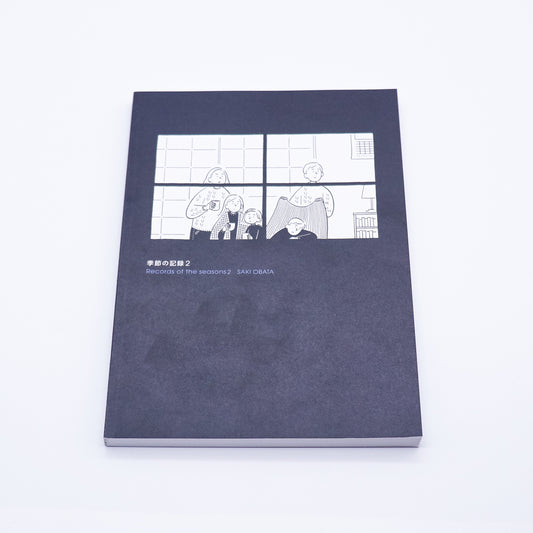
Obata Saki "Record of the Seasons 2"
Regular price ¥2,420-Regular priceUnit price per